
Inspection Facility
At Vipra Machine Tools Pvt. Ltd., quality assurance is supported by a comprehensive in-house inspection and metrology infrastructure designed to ensure dimensional accuracy, process consistency, and reliable product validation.
Our inspection facilities combine advanced Coordinate Measuring Machines (CMMs), contour measurement systems, tool presetting technology, and precision measuring equipment to meet the demanding requirements of high-precision machined components and assemblies.
Advanced Dimensional Inspection
Our inspection infrastructure includes:
Mitutoyo Coordinate Measuring Machines (CMMs)
For high-accuracy dimensional and geometrical inspection.
Carl Zeiss CMM with Multi-Sensor Rack
For flexible inspection of complex components and features.
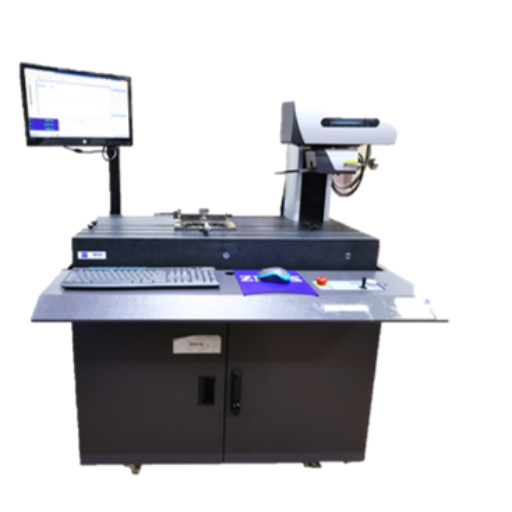
Zeiss Contour Measuring Instrument
For accurate profile, contour, and form measurement.
Haimer Tool Presetter
For precise tool measurement and presetting, supporting process capability and machining consistency.
Electronica Microhite
For precision height and dimensional measurements.
A wide range of precision gauges, masters, measuring instruments, and special inspection fixtures to support production and final inspection.
In-House Calibration Laboratory
Our dedicated in-house calibration laboratory provides systematic control and calibration of inspection and measurement equipment used across our manufacturing operations.
With a comprehensive inventory of 3,000+ gauges and measuring instruments, our calibration system helps ensure that measurement results remain accurate, reliable, and traceable.

Key Features
- In-house calibration and periodic verification of measuring instruments.
- Calibration masters traceable to a third-party NABL-accredited laboratory.
- Systematic identification and monitoring of calibration status.
- Defined calibration frequencies based on instrument type and application.
- Complete maintenance of calibration history and certificates for traceability.
Digital Calibration Management
To strengthen the control and traceability of our measurement systems, Digital Gemba software is used to manage instrument calibration and associated records.
The system enables:
- Digital recording of instrument details and calibration status.
- Calibration planning and monitoring.
- Electronic management of calibration records and certificates.
- Online coordination with third-party calibration agencies.
- Vendor portal access for uploading calibration reports and certificates.
- Improved visibility and traceability throughout the calibration lifecycle.
This digital approach minimizes manual dependency and enables effective monitoring of the organization’s measurement and calibration activities.
Customized Gauges & Inspection Solutions
In addition to standard measurement equipment, VIPRA has the capability to design and manufacture customized and special gauges based on component drawings, customer specifications, and application requirements.
Our engineering team works closely with customers to develop suitable inspection solutions for:
Special dimensional requirements
Functional characteristics
Complex profiles and geometries
Go/No-Go inspection
Process-specific inspection requirements
Customer-specific measurement and validation requirements
Quality Through Measurement
At VIPRA, we believe that accurate manufacturing begins with accurate measurement. By combining advanced metrology equipment, calibrated measurement systems, skilled inspection personnel, and digital calibration management, we maintain a robust quality-control environment for precision components and assemblies.
With advanced inspection technology and more than 3,000 controlled measuring instruments, our metrology infrastructure supports consistent quality, dimensional accuracy, and traceability from incoming inspection through in-process and final inspection.